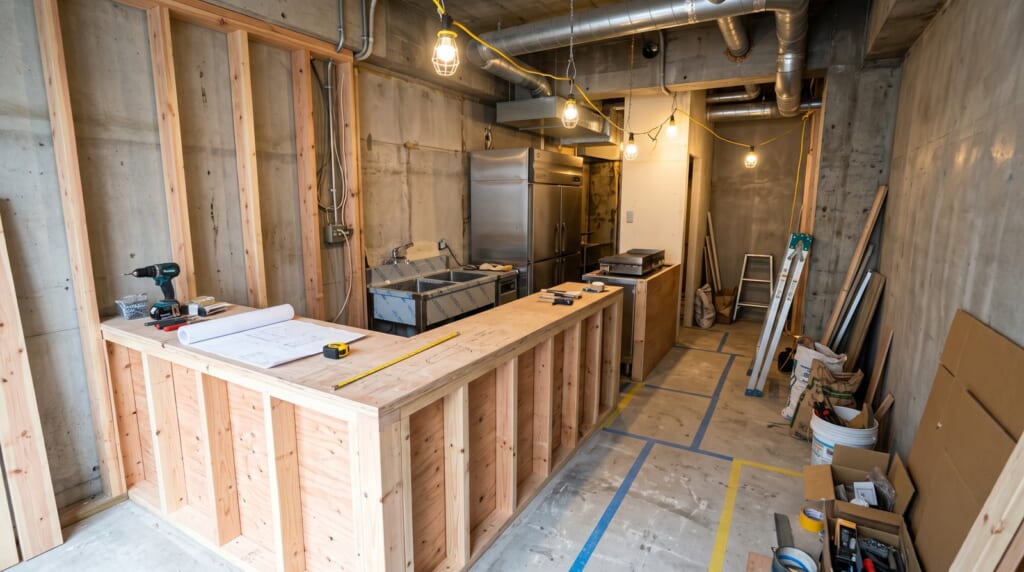
To make a small 10–15 tsubo restaurant (about 33–50㎡; 1 tsubo ≈ 3.3㎡) that a small team can run, the basics are to split the space between kitchen and dining area to suit your concept, and design a flow where guests and staff don’t cross paths. Checking seat numbers, aisle widths and equipment sizes on plan and at full scale before you open prevents the “too cramped to run” problem later.
A restaurant layout is the plan for arranging the dining area, kitchen and aisles so the restaurant is easy to run. A bigger kitchen makes the work easier but costs you seats. Which way to lean depends on your concept and menu.
This article covers guideline kitchen sizes and seat counts, a workflow a small team can manage, the main kitchen layouts, what to check with the health centre and fire station, and how to test the plan on paper and at full scale — all from a practical point of view.
Guideline kitchen size and seat counts
The kitchen ratio is the share of the restaurant’s total floor area taken up by the kitchen. There is no fixed standard, and it varies widely by concept. A common rule of thumb is to start from a kitchen of 30% of the floor area, then seeing whether a café or bar can cut that to around 20%, or whether a restaurant with specialist equipment, a large menu, many cooking steps or more staff needs to go up to around 40%. For seating, a common guide is 2.0 seats per tsubo for a typical restaurant, 2.5–2.7 for a tightly packed casual one and 1.5–1.8 for a spacious one.
Applying those guidelines to a 10–15 tsubo restaurant gives the following.
| Floor area | Kitchen (20% / 30% / 40%) | Seats (1.5 / 2.0 / 2.7 per tsubo) | Suits |
|---|---|---|---|
| 10 tsubo (about 33㎡) | about 2 / 3 / 4 tsubo | about 15 / 20 / 27 seats | Counter-led bars, cafés, small izakaya |
| 12 tsubo (about 40㎡) | about 2.4 / 3.6 / 4.8 tsubo | about 18 / 24 / 32 seats | Small Japanese restaurants or bars with a counter plus a few tables |
| 15 tsubo (about 50㎡) | about 3 / 4.5 / 6 tsubo | about 23 / 30 / 41 seats | Table-led restaurants, cafés and izakaya |
* 1 tsubo is about 3.3㎡. The table is a worked example from the guidelines; the bigger the kitchen, the fewer seats you will actually fit. The shape of the unit, columns, and the position of extract ducts and plumbing also change the result, so confirm it on a plan.
Designing a workflow a small team can run
Circulation (flow of motion) is the route people take as they move around the restaurant. If guests walking from the entrance to their seats cross the path of staff carrying food from the kitchen, you get collisions and waiting. To run with a small team, keep the two apart and cut down the trips staff make.
- Gather tasks at the pass: the pass is the point where finished dishes are handed over from the kitchen to go out to guests. Putting the till and the dirty-dish drop near the pass means fewer steps for every job.
- Allow enough aisle width: about 60cm is needed for one person to pass, and about 100cm is a common guide for two people to pass comfortably. Size dining-area aisles and kitchen walkways by whether people need to pass each other there. Where people walk behind seated guests, allow for chairs pushed back.
- Think about the toilet: avoid the toilet door being in direct view of the dining area, using a screen wall or turning the entrance.
Kitchen layout types
How you arrange kitchen equipment depends on the cooking sequence and how food is served.
- Open kitchen: the kitchen faces the dining area. Dishes go out and come back across the counter, which suits a small team.
- Straight-line (I-shaped) layout: equipment in a single line along one wall. It suits narrow, deep units, and the straight workflow makes working alone easier.
- L-shaped and U-shaped layouts: equipment arranged in an L or U. You can reach several pieces of equipment just by turning, which suits restaurants with large menus.
What to check with the health centre, fire station and building rules
To get a restaurant business licence, you have to meet the public health centre’s facility standards. The national standards require, among other things, that areas are divided by partitions or similar according to the type of work, to protect food from contamination, and that there are enough running-water hand-wash stations for staff (division may not be required where hygiene is managed through work routes, cleaning and disinfection; source: e-Gov Japanese law search, Food Sanitation Act Enforcement Regulations, Appended Table 19 (Japanese), checked 14 October 2026). Detailed standards are set by prefectural and other local ordinances, so they vary by area.
- Fire: rules on escape routes, exit signs and fire extinguishers depend on the restaurant’s size, floor and the building’s use.
- Building (interior finish restrictions): restaurants with an open-flame kitchen may be required to use non-combustible materials on walls and ceilings. How this applies depends on the building’s construction and equipment such as sprinklers.
Once the layout is settled, take your plans to the health centre and fire station before work starts. See “Pre-Consultation with the Health Centre & Fire Department” for details.
Testing the plan on paper and at full scale
Deciding on a floor plan alone can hide problems with heights and tight aisles. Check in this order.
- Measure up and draw a floor plan: wall-to-wall dimensions, columns, windows, doors, and the positions of plumbing and extract.
- Drop in real furniture and equipment sizes: add the dimensions of the tables, chairs and kitchen equipment you plan to buy.
- Check it in 3D: look at sight lines from a seat, counter heights and whether anything feels cramped.
- Mark it out on site and walk it: tape the tables and aisle widths on the floor at full size and walk through.
Want help with your layout and materials?
At Tenpos Kawaguchi Interior Materials, you can build a 3D plan of your restaurant layout with our staff in store, free of charge (by appointment; finished on the spot; viewed on screen in store — we don’t provide files or printouts, and it isn’t an official drawing). Floor plans, measurements or photos help us model your space more accurately.
You can also talk to us about buying used restaurant interior materials (chairs, tables, lighting, doors and fittings, reclaimed wood and more) and finding craftsmen for just the trades you need (no fee to you as the client, and quotes are free; you contract with and pay the craftsman directly). We don’t sell used kitchen equipment or tableware.
About our in-store 3D plans → Book a visit (3D plan) →