Why 1/10
It’s simple: source used, DIY what you can, and bring in craftsmen only where it counts. That three-part approach changes opening costs by an order of magnitude.
1,254 sqm of used interior materials — usable pieces at a fraction of the cost of new.
Painting, assembly and simple built-ins by your own hand — cut labour costs outright.
Electrical, gas, plumbing — bring in pros only for the trades that need them.
DIY or Pro
Some jobs are easy DIY savings; others legally require a licence. Sort the work by trade up front and you’ll know exactly what to hand to craftsmen — and what they should quote for. Not sure? Ask our Kawaguchi floor staff.
| Job | Who | Note |
|---|---|---|
| Painting (walls, ceilings, furniture) | DIY | Masking and surface prep make or break the finish. |
| Furniture assembly & layout | DIY | Measure your access route first. |
| Shelving & simple counters | DIY | Fix shelves for heavy loads into the wall framing (studs), not just the board. |
| Swapping light fittings (plug-in ceiling rosette) | DIY | No licence is needed to plug a fitting into a Japanese hikkake ceiling rosette. Any change to the wiring requires a licensed electrician. |
| Replacing flooring | DIY / Pro | In the dining area, it depends on size and subfloor. Kitchen floors involve waterproofing details, so we recommend a pro. |
| Large built-ins & outdoor signage | Pro | Depending on location and size, outdoor signs may need a permit from the local municipality. |
| Electrical wiring & extra outlets | Licensed | By law, this must be done by a licensed electrician. |
| Gas piping & appliance hook-up | Licensed | Handled by the gas company or a qualified gas contractor. |
| Plumbing & grease traps | Licensed | Water supply and drainage work is done by contractors designated by the local municipality. |
*A general guide only. Requirements vary by building and municipality, so check before work begins.
Before You Use Reclaimed
Reclaimed timber and vintage doors can transform a space — but where you use them can be regulated. Check first, so you don’t get caught out after you buy.
Depending on the building’s construction and size, walls and ceilings in rooms with open flames — such as kitchens — may need non-combustible or quasi-non-combustible finishes. Check whether this applies before cladding walls or ceilings with reclaimed timber or slabs.
Kitchen floors and walls generally need to be impervious and easy to clean. Standards vary by municipality, so consult the local public health centre (hokenjo) at the drawing stage. Reclaimed wood shines best front of house.
Measure the inside of the opening for doors, and the space and access route for fixtures, before you choose. Many pieces are one-offs, so bring your measurements and you’ll decide faster.
3D Planning
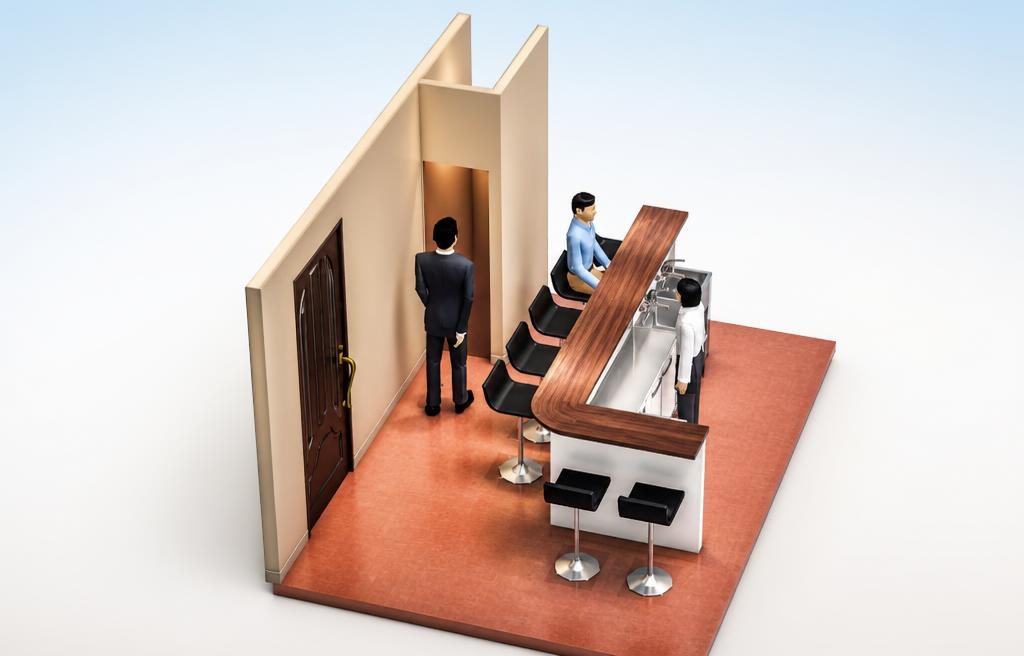
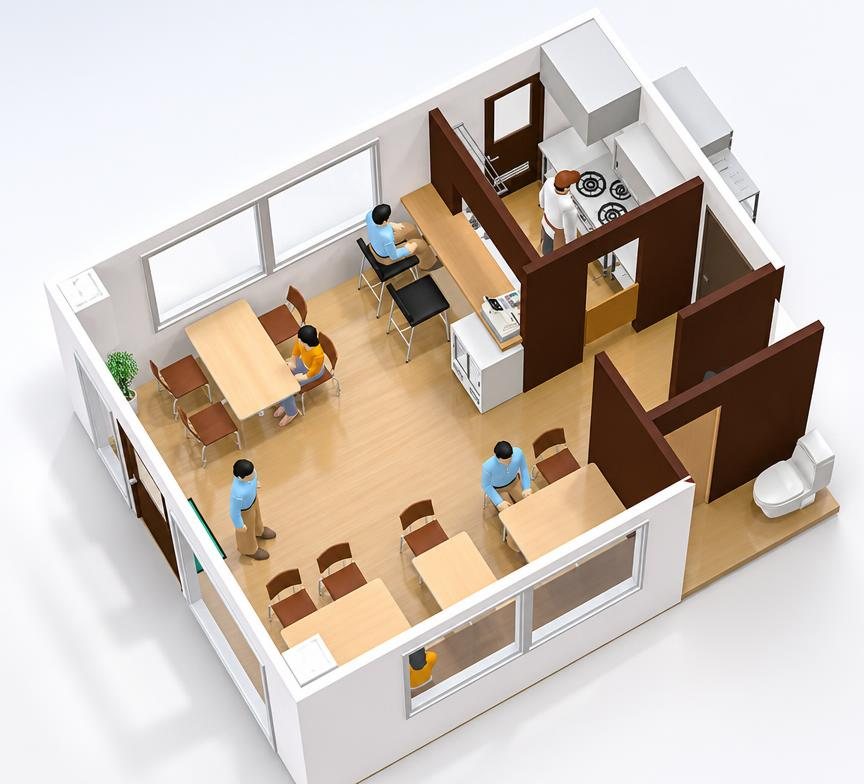
Sit down with our staff and turn your concept into a 3D plan on the spot. Check seat count, aisle widths and kitchen position in three dimensions as you fine-tune the layout together.
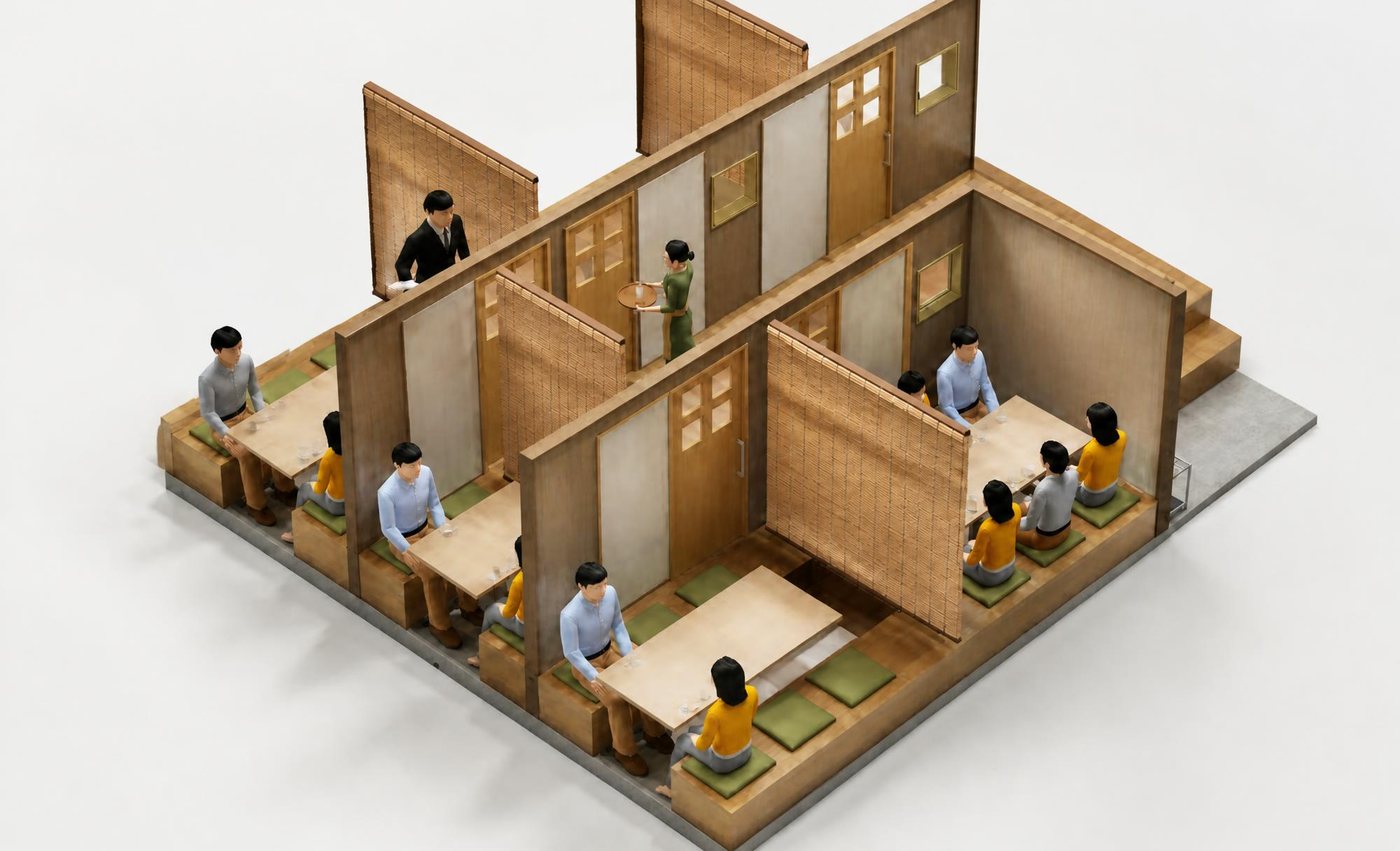
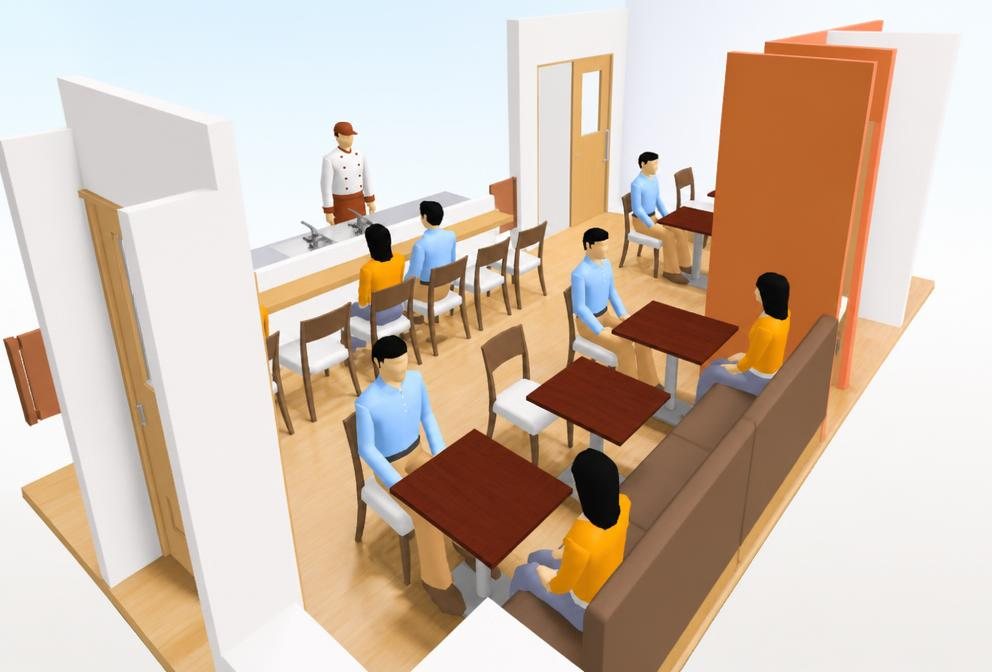
See how many covers fit — and whether there’s still room to move once the tables and chairs are in.
Picture the run from kitchen to dining area, and how staff will work behind the counter.
Talk it through with our staff and rearrange the layout on screen until it feels right.
With the layout fresh in mind, check real chairs and tables across our 1,254 sqm sales floor.
On our contact form, choose “Book a visit” and enter “3D plan” under purpose of visit.
Your cuisine, seat count and the look you’re after. Bring floor plans, measurements or photos if you have them.
Our staff drive the software while you shape the layout on screen. Your 3D plan is finished before you leave.
Head onto the sales floor in the same building and find used materials that fit the plan.
Timeline
A rough order of play when combining reclaimed materials and DIY. Sourcing materials and lining up craftsmen in parallel keeps the schedule tight.
Settle seat count, kitchen position, and guest and staff flow.
UsWe help you split the work between DIY and craftsmen — and can build a free 3D plan with you in store (by appointment).Take your drawings in before work starts — it saves costly rework later.
UsOur guides walk through the permit process in detail.Bring your measurements and choose in person.
UsSee the real thing across 1,254 sqm in Kawaguchi, and we’ll hold your picks. Tell us your build schedule and we’ll agree how long to hold them.Bring in pros for licensed trades and large built-ins.
UsWe introduce craftsmen nationwide for just the trades you need — no fee to you.Pros handle the licensed work; you take on finishing like painting and assembly.
UsCan’t take it with you? We deliver anywhere in Japan from the store (large items and some locations by arrangement).Pass the health centre’s facility inspection, obtain your business licence, file with the fire department — and open.
Flow
“Only the trades you need, matched to skilled independent craftsmen.” We can introduce every trade involved in a restaurant fit-out. You contract and pay the craftsman directly — with no main contractor in between, there are no layers of subcontractor margins.
Tell us about your concept, budget and how much you want to DIY.
We introduce craftsmen for the trades you need, anywhere in Japan.
Quotes are free. Once you’re happy, contract with the craftsman directly.
Pros handle the key work; you take the finishing touches.
Choose from 1,254 sqm of used materials in Kawaguchi, then arrange craftsmen right there — buying and building in one place.
FAQ
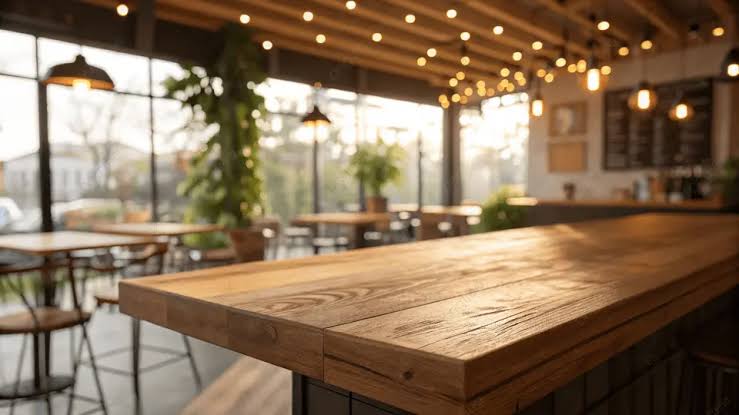
From hidden construction costs to loan screening and used-equipment traps — planning that keeps your capital from melting away.
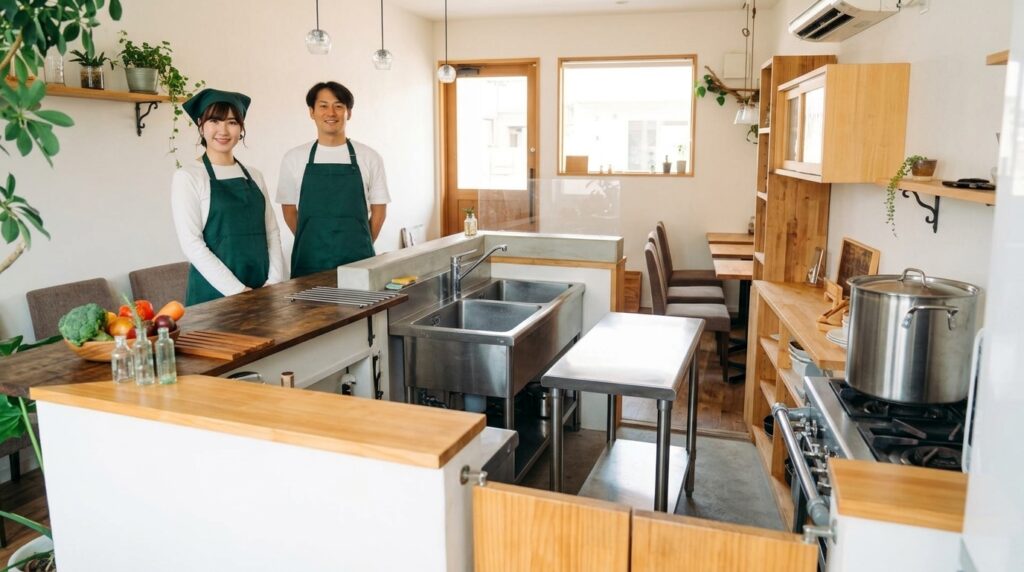
2-compartment sinks, interior-finish restrictions, flame-retardant items and the pre-consultation process — practical know-how for passing inspection.
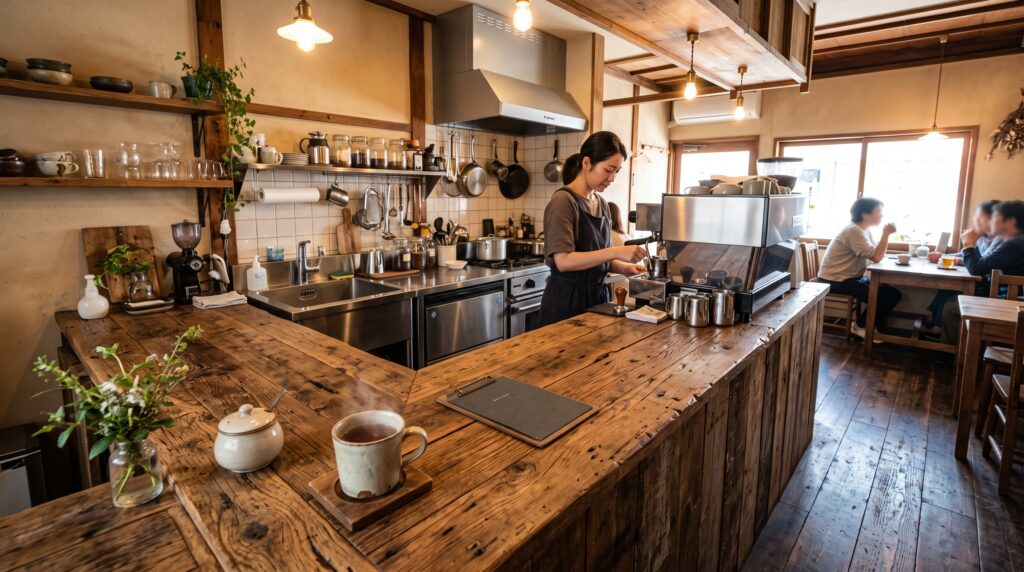
Hidden fasteners, moisture content, interior-finish restrictions — area-by-area know-how for bringing in reclaimed wood safely.
From budget to DIY scope to the craftsmen you’ll need, our Kawaguchi floor staff will put together a plan.
Get in touch (open a restaurant) →