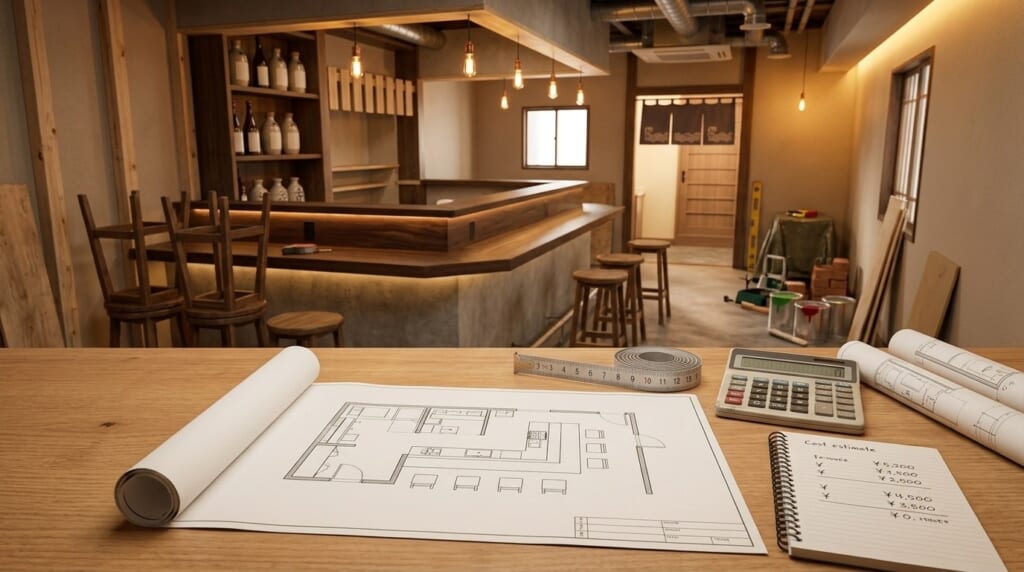
You want to keep the rent down by opening on your own in a unit of about 5 tsubo. But once a kitchen and toilet are in, you can’t tell how many seats will be left. And the fit-out prices you find are all for larger restaurants. It’s a common question from people planning a small restaurant.
A 5-tsubo restaurant is one with a floor area of about 16.5 m² (1 tsubo is about 3.3 m²). If the kitchen, toilet and changing space take 1 to 2 tsubo, the remaining 3 to 4 tsubo hold roughly 4 to 12 seats, which is enough to open if you choose a restaurant type and layout one person can run. On paper, fit-out for a second-hand space comes to about 1 to 2.5 million yen, but expect smaller restaurants to cost more per tsubo.
In this article, Tenpos Kawaguchi Interior Materials (Kawaguchi, Saitama; 1,254 m²) uses the Tenpos Group’s opening-support guidance, the requirements of Japan’s Food Sanitation Act and Fire Service Act, and the stock in our online store to explain seat counts, the facilities you can’t leave out, sample layouts and rough costs for a 5-tsubo restaurant.
How many seats fit in a 5-tsubo restaurant?
The seat count for a 5-tsubo restaurant is estimated by taking the seating area left after the kitchen and multiplying it by the number of seats per tsubo. The Tenpos Group’s opening-support site gives the formula “floor area in tsubo × share for seating × 1.5 to 3 seats per tsubo”.
| Kitchen share | Kitchen etc. | Seating | Seats (1.5 / 2 / 3 per tsubo) |
|---|---|---|---|
| 20% | 1 tsubo (about 3.3 m²) | 4 tsubo | About 6 / 8 / 12 |
| 30% | 1.5 tsubo (about 5 m²) | 3.5 tsubo | About 5 / 7 / 10 |
| 40% | 2 tsubo (about 6.6 m²) | 3 tsubo | About 4 / 6 / 9 |
* Our own estimate, applying the opening-support site’s formula to 5 tsubo (rounded down). Actual seat counts depend on the shape of the unit, columns, and where the water, drainage and exhaust run.
Source: Tenpos Restaurant Opening Map, “Izakaya interior” (Japanese; checked 9 November 2026)
“Kitchen etc.” in the table covers not only the kitchen but also the toilet, changing space and back-of-house. The opening-support site gives its kitchen shares with the toilet, changing room and back-of-house counted as part of the kitchen. At a 20% kitchen share, a 5-tsubo restaurant has to fit the toilet into about 3.3 m² as well, so if the toilet is inside the unit, the cooking area becomes very tight.
Seat counts and aisle widths for 10 to 15-tsubo restaurants are worked out in “How to plan a restaurant layout”.
Which restaurant types suit 5 tsubo, and which don’t?
Whether a restaurant type suits 5 tsubo depends on how much kitchen space and equipment it needs. The opening-support site uses a 20% kitchen share as a guide for cafés and bars, and 30% for izakaya and ramen shops.
| Type | Outlook at 5 tsubo | What decides it |
|---|---|---|
| Coffee stand, takeaway | With few seats, or a serving hatch instead of seats, the kitchen and work area can be generous | If you only do simple preparation, some health-centre requirements may be relaxed (next section) |
| Bar, standing bar | One person stands behind the counter and serves and takes payment across it | Serving alcohol after midnight requires a separate notification and has conditions for the seating area |
| Ramen shop, set-meal restaurant | Possible with counter seats only and a larger kitchen | Whether the stockpots, fryer and exhaust duct fit. At a 40% kitchen share, seating drops to about 4 to 9 |
| Izakaya or yakiniku with heavy smoke and oil | Exhaust equipment and the duct route tend to eat into seating | Whether an exhaust duct can be run through the unit. Building rules may fix where the exhaust outlet goes |
* Kitchen shares are from the Tenpos Restaurant Opening Map, “Izakaya interior” (checked 9 November 2026).
Fit-out points by restaurant type, and what to watch for with late-night bar opening, are covered in “How does the fit-out differ by restaurant type?”.
In a 5-tsubo restaurant, the size of the menu decides the size of the kitchen. Each extra cooking method, such as frying, grilling or boiling noodles, adds equipment and takes space from both the cook and the seating, so the opening menu is worked back from how much equipment will fit.
Which facilities can’t you leave out, even at 5 tsubo?
Health-centre facility standards don’t change with the size of the restaurant. Appended Table 19 of the Ordinance for Enforcement of the Food Sanitation Act requires the following of every restaurant, whatever its size.
- Hand-washing: as many running-water hand basins as needed, with a means of washing and disinfecting hands. Taps must be designed so washed hands aren’t re-contaminated.
- Toilet: provided according to the number of staff, built so it doesn’t contaminate the work area, with its own running-water hand basin.
- Washing facilities: sinks for food and utensils, of a size and number suited to their use.
- Refrigeration and freezing: provided as needed to handle food hygienically.
- Changing space: large enough for the number of staff and placed for easy access to the work area.
- Separation from living space: if the building also has living quarters or other rooms not used for food, the restaurant must be partitioned from them.
Even with one person, you need a hand basin in the kitchen and a separate one for the toilet. In a 5-tsubo restaurant, both hand basins, the toilet and the changing space have to fit within the kitchen share before any cooking equipment goes in. Sink sizes and the number of bowls, and whether a plan relying on the building’s shared toilet is accepted, vary with local practice, so confirm them at a plan consultation with the health centre before work starts (Kawaguchi City asks applicants to bring a floor plan for a consultation before construction begins).
On the other hand, for simple operations (including cafés) that only plate food that can be eaten as it is or heat semi-prepared side dishes, the following standards are relaxed where the health centre finds no hygiene problem.
- Floors and inner walls may use materials other than impermeable ones.
- Floor drainage may be omitted.
- Refrigeration and freezing may be placed outside the premises.
- If the structure keeps non-staff from easily entering, the food-handling area need not be partitioned off.
The relaxations for simple operations are decided by the health centre based on “the food handled and the type of business”; being a café doesn’t automatically qualify. If you plan to leave out floor drainage at a coffee stand, for example, confirm it at the plan consultation along with a list of what you will serve.
On the fire side, a restaurant with equipment or appliances that use fire must have fire extinguishers whatever its size (Article 10 of the Order for Enforcement of the Fire Service Act, with exceptions such as equipment fitted with approved fire-prevention measures). Even at 5 tsubo, mark where the extinguisher goes on the plan and check how to install it with the fire station.
Sources: Ordinance for Enforcement of the Food Sanitation Act, Appended Table 19, Order for Enforcement of the Fire Service Act, Article 10 (e-Gov, Japanese), Kawaguchi City, “Steps to apply for a business licence” (Japanese; all checked 9 November 2026)
What the national standard says about sinks, hand basins, floors and walls, and ventilation, and how to check your local standard, are set out in “What are the health centre’s facility standards for restaurants in Japan?”.
How do you lay out a 5-tsubo restaurant one person can run?
The basic rule for a one-person layout is to gather cooking, serving, payment and washing-up within reach of where that person stands, so there is almost no walking. In a 5-tsubo restaurant, putting a counter between the seats and the work area, and using it for serving and payment too, keeps walking to a minimum even with one person. Here are three examples for units with different frontage and depth (the dimensions are worked examples for 5 tsubo, not real properties).
A straight counter in a long, narrow unit
This layout suits a unit with narrow frontage and long depth (e.g. about 2.7 m wide × 6.1 m deep). Line the kitchen equipment along one wall, run a counter in front of it, and place chairs on the customer side. From where you stand you can serve every seat and take payment across the counter. It suits bars and counter-only ramen shops, but leave enough width for customers at the back to pass behind those at the front.
A serving hatch and a little standing room
This layout suits a unit with wide frontage on the street (e.g. about 4.5 m wide × 3.7 m deep). Put a serving hatch or counter at the front and the kitchen and work area at the back. With fewer seats, the kitchen share can be larger, which suits coffee stands and takeaway. Before signing the lease, check whether a queue would block the street and how the pavement or land in front of the hatch can be used.
An L-shaped counter with the corner as the work area
This layout suits a unit close to square (e.g. about 4.0 m wide × 4.1 m deep). Set the counter in an L and stand in the inside corner. Just by turning, you can reach seats and equipment on both sides, so there is little walking for the number of seats. Seats are hard to place near the corner of the L, so use the corner for the till or for handing over orders.
In every layout, place the hand basin where you can wash your hands straight from the cooking area. If it is far away, working alone means walking to wash your hands every time you switch between cooking and the till, which holds up the work.
What does fitting out a 5-tsubo restaurant roughly cost?
Fit-out for a 5-tsubo restaurant can be estimated by multiplying the per-tsubo guide price by 5, but expect the real cost to come out higher. The opening-support site notes that the price per tsubo isn’t fixed and falls as the size increases. Water, drainage, gas and ventilation work and the toilet are needed in full whatever the size, so the fewer tsubo, the heavier the cost per tsubo.
| Type of unit | Guide price per tsubo | Applied to 5 tsubo |
|---|---|---|
| Second-hand space (refit) | 200,000–500,000 yen | 1–2.5 million yen |
| Shell unit (restaurant) | 450,000–600,000 yen | 2.25–3 million yen |
* Guide prices per tsubo are from the Tenpos Restaurant Opening Map, “Izakaya interior” (checked 9 November 2026; the shell-unit figure uses a unit of about 15 tsubo as its example, and no publication date is given). “Applied to 5 tsubo” is our own calculation, not a quote. For a second-hand space refit, design and supervision fees (5–15% of the construction cost) are said to be extra.
In a 5-tsubo restaurant, the easiest costs to keep down are seating furniture, lighting and decoration. Kitchen plumbing, gas and electrical wiring need licensed tradespeople and can’t be cut, so keep the seating side down with used items and DIY, and put the savings into the kitchen work. Using median prices from our online store (404 items as of 9 November 2026), furnishing the seating of an 8-seat counter restaurant looks like this.
| Item | Qty | Median (incl. tax) | Subtotal |
|---|---|---|---|
| Counter chairs (median of 13) | 8 | 11,000 yen | 88,000 yen |
| Lights (median of 12, excluding chandeliers) | 4 | 4,180 yen | 16,720 yen |
| A-frame sign | 1 | 12,650 yen | 12,650 yen |
| Blackboard (900 mm wide) | 1 | 3,273 yen | 3,273 yen |
| Total | 120,643 yen |
* An estimate using the median for each item group (sorted by product name) and the price of single items. The 12 lights ranged from 2,475 to 4,950 yen. Excludes building the counter itself, shipping and light installation. Whether 8 matching chairs are available depends on stock.
Start by marking the toilet, hand basins and changing space on the floor plan or your measurements of the unit, then apply the remaining area to the seat-count table. Once you know how many seats are left, you can fit the restaurant type and menu to the space.
How we can help with a 5-tsubo restaurant
Tenpos Kawaguchi Interior Materials helps owners open by cutting purchase costs with used materials, doing what they can themselves, and bringing in licensed tradespeople only for the work that needs them. In a 5-tsubo restaurant, a few centimetres on the plan can add or lose a seat, so it helps to be able to check both the layout and the real dimensions of the pieces.
- Check the layout in 3D: in store, you can check seat counts, aisle widths and the kitchen position on a 3D plan with our staff (free, by appointment; viewed on the in-store screen, and not an official drawing for health-centre applications).
- Try counter chairs before you buy: our online store has 13 counter chairs with seat heights of about 600–940 mm (6,600–15,400 yen, as of 9 November 2026). You can sit on them in store to check they suit your counter height. Everything on the shop floor has been inspected, cleaned and repaired in our own workshop.
- Find signs for a small restaurant: we also stock signs for the shop front, such as A-frame signs, illuminated signs and blackboards.
- Hire tradespeople only where a licence is needed: we introduce tradespeople only for licensed work such as kitchen plumbing, gas and electrical wiring (no introduction fee for you, free quotes, and you contract and pay the tradesperson directly).
Tenpos Kawaguchi Interior Materials
3-32-24 Sakashita-cho, Kawaguchi, Saitama / Open 10:00–19:00 every day (closed over the New Year holidays)
Tel +81-48-285-2027 / Parking available (trucks up to 4 tonnes, loading on site) / Payment: cash, card or PayPay
Book a visit (materials, 3D plans) → See how the 3D plans work →