
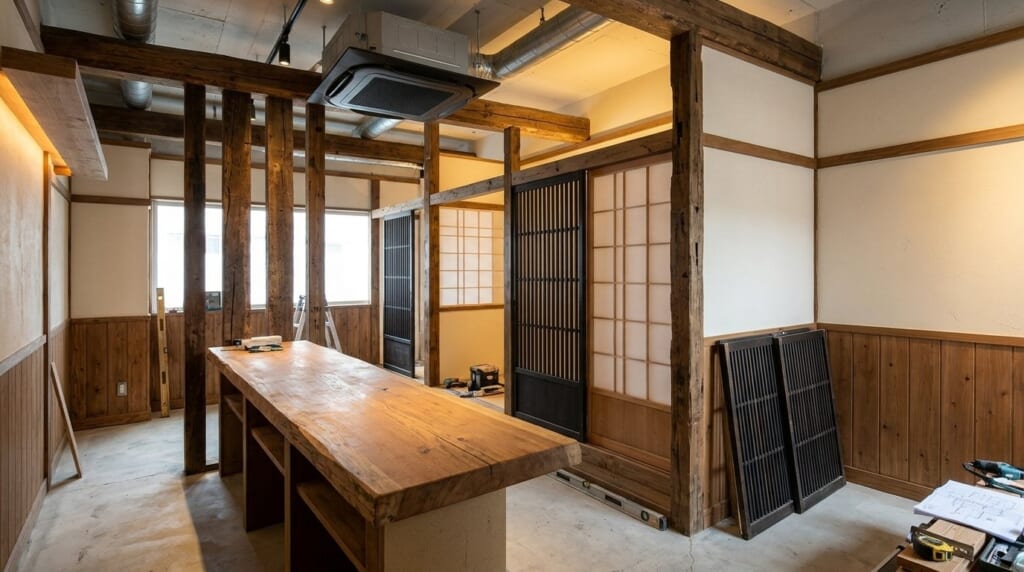
You want a calm Japanese restaurant with the feel of an old farmhouse. But you can’t afford to lease a real old house; what you have is a unit in an ordinary building. Lattice doors and old timber posts would set the mood, but you don’t know where to use what, or whether the law rules out some places. It’s a common question when planning a Japanese-style interior.
A traditional Japanese-style or modern Japanese restaurant is one that combines Japanese fittings such as lattice doors and shoji, timber posts and solid wood with the interior of a modern tenant unit. Focus used fittings and reclaimed timber on places customers see and touch, such as the entrance, partitions and counter, and an ordinary unit will do. If you use them to finish walls or ceilings, check whether the interior finish restrictions of Japan’s Building Standards Act apply.
In this article, Tenpos Kawaguchi Interior Materials (Kawaguchi, Saitama; 1,254 m²) uses examples of Japanese fittings and timber listed in our online store on 4 November 2026 and the text of the interior finish restrictions in the Order for Enforcement of the Building Standards Act to set out where to use them and what to watch.
Where should Japanese materials go in a traditional-style restaurant?
You can create the atmosphere with relatively few pieces by concentrating Japanese materials where customers look as they enter and where they touch. Focusing on the entrance, partitions and counter rather than covering whole walls and ceilings in reclaimed timber keeps both the cost and the legal checks described in the next section down.
| Area | Example materials | Key points |
|---|---|---|
| Entrance | Lattice partition doors, posts, noren curtains | Conveys the mood from outside. If using a noren, check its flame-retardant status with the fire department |
| Dining-room partitions | Lattice partition doors, shoji, bamboo screens | Fixing them as partitions rather than making them open and close reduces size adjustments |
| Counter and tables | Solid wood tops, single-slab boards | Places people touch, so the feel of the wood comes through. Check the actual piece for warping and splits |
| Walls | Timber dado up to waist height, decorative posts | In an above-ground dining room, the part up to 1.2 m from the floor is outside the restriction (not in basement units or rooms without windows) |
| Lighting | Japanese-style pendant lights | You can choose the fittings yourself; installation involving wiring is work for a licensed electrician |
| Chairs | Japanese-style chairs and counter chairs | Check seat height against table and counter height on the actual pieces |
Where can’t you use reclaimed timber and fittings?
Whether you can use reclaimed timber and used fittings depends on whether interior finish restrictions apply to the building and where you use them. Interior finish restrictions are rules under the Building Standards Act requiring fire-resistant materials for wall and ceiling finishes to slow the spread of fire.
Article 128-5 of the Order for Enforcement of the Building Standards Act sets finish conditions by area for restaurants and other buildings subject to the restrictions.
| Area | What is covered | Finish condition |
|---|---|---|
| Dining rooms and other habitable rooms (above ground) | Walls (except the part up to 1.2 m from the floor) and ceilings | Fire-retardant materials (quasi-non-combustible for ceilings in buildings with habitable rooms on the 3rd floor or above), etc. |
| Basement dining rooms and dining rooms without windows | Walls (including the waist-high part) and ceilings | Quasi-non-combustible materials, etc. |
| Main corridors, stairs and other routes from rooms to the outside | Walls and ceilings | Quasi-non-combustible materials, etc. |
| Kitchens subject to the restrictions (kitchens using fire) | Walls and ceilings | Quasi-non-combustible materials, etc. |
* Cornices, window sills and similar parts are excluded. Whether the restrictions apply depends on the building’s use, size and structure. “Dining rooms without windows” means rooms lacking certain windows as defined in the regulations; check with your designer or the authorities whether yours qualifies.
Source: Order for Enforcement of the Building Standards Act, Article 128-5 (e-Gov law search, Japanese; checked 4 November 2026)
The article sets conditions for walls and ceilings; floors aren’t included. In an above-ground dining room, the part of the wall up to 1.2 m from the floor is also excluded. So even where the restrictions apply, using reclaimed timber on the floor or on walls up to waist height, or solid wood for counter and table tops, usually falls outside this article’s conditions. In a basement unit or a dining room without windows, however, waist-high walls are covered too.
By contrast, if you finish ceilings or walls above waist height in reclaimed timber, or use timber decoration around the kitchen, you need to check that the material meets the conditions. Reclaimed timber used as it is often comes with no evidence that it meets fire-retardant or similar requirements, so discuss any plan to use it on ceilings or high walls with your designer, the municipal building office or the fire department before works start.
Fabric noren and fabric used as curtains need their flame-retardant status checked under the Fire Service Act. How to consult in advance on interior finish restrictions and flame-retardant items is covered in “Avoiding last-minute rework: consulting the health centre and fire department in advance”, and how to check reclaimed timber for hidden screws and moisture content in “Reclaimed wood and scaffold boards in restaurant interiors”.
How do you install used fittings in a tenant unit?
Used fittings were made for openings in another building, so they may not match the openings in your unit. Installing a fitting of the wrong size so that it opens and closes needs a carpenter to build frames and sills, which adds cost and time.
To keep costs down, fix the fittings in place as dining-room partitions or wall decoration instead of making them open and close. Fixed in place, you can set the position of the partition to suit the fitting’s size, so less adjustment is needed. Ask the craftsman doing the installation how to secure them to the floor or wall so they can’t fall over, including any rules set by the building manager.
What do Japanese-style materials cost from our stock?
Of the 395 items listed in our online store on 4 November 2026, the main pieces suited to a traditional or modern Japanese restaurant were as follows. Stock changes daily, and the store also carries items not listed online.
| Item | Number | Price (incl. tax) |
|---|---|---|
| Partition doors (black lattice) | 9 | 13,200–19,800 yen |
| Shoji | 3 | 2,475–2,970 yen |
| Partition door (shoji, lattice window) | 1 | 11,000 yen |
| Japanese-style screens (bamboo and cedar) | 2 | 3,300 yen, 6,600 yen |
| Posts (large) | 2 | 11,000 yen, 22,000 yen |
| Solid wood tops | 7 | 9,900–49,500 yen |
| Single-slab boards (pine, chestnut, horse chestnut, etc.) | 4 | 4,455–19,800 yen |
| Japanese-style chairs | 8 | 4,950–11,000 yen |
| Japanese-style counter chairs | 4 | 9,900–15,400 yen |
| Japanese-style tables | 3 | 13,200–27,500 yen |
| Japanese-style square pendant light | 1 | 4,950 yen |
* Items listed on 4 November 2026 in our online store (the Kawaguchi Interior Materials stock on Tenpos.com), classified and counted by product name. Shipping is free for some items and quoted separately for others.
Black lattice partition doors were among the most numerous items, ranging from 760 to 1,200 mm wide and 1,810 to 1,960 mm high. Lining up several doors of the same look is a way to divide a dining room.
Start by marking on your floor plan where you want Japanese materials, and check whether each place falls on a high part of a wall or the ceiling. Choose materials for the floor, waist-high walls, the counter and partitions first, and you can create a traditional Japanese feel with the fewest legal checks.
How we can help with a Japanese-style restaurant
Tenpos Kawaguchi Interior Materials helps owners open by cutting purchase costs with used materials, doing what they can themselves, and bringing in licensed tradespeople only for the work that needs them.
- Choose Japanese materials in person: On a single 1,254 m² floor, you can pick fittings, posts, solid timber and Japanese-style chairs by looking at the grain, wear and any warping. Everything on the shop floor has been inspected, cleaned and repaired in our own workshop.
- Transport large fittings: Trucks up to 4 tonnes can load on site. For anything you can’t take, we deliver anywhere in Japan from the store (large items and some locations by arrangement).
- Hand over only the installation: We introduce craftsmen only for stages you can’t do yourself, such as fixing fittings or wiring lights (no introduction fee for clients, free quotes, and you contract and pay the craftsman directly).
- Check partition positions in 3D: Create a 3D floor plan with our staff in store, free of charge (by appointment; viewed on our in-store screen, not an official drawing).
Tenpos Kawaguchi Interior Materials
3-32-24 Sakashita-cho, Kawaguchi, Saitama / Open 10:00–19:00 every day (closed over the New Year holidays)
Tel +81-48-285-2027 / Parking available (trucks up to 4 tonnes, loading on site) / Payment: cash, card or PayPay
Book a visit (materials, 3D plans) → Ask about a craftsman for installation →